


At a Glance
- 4 Bedrooms
- Reverse 1½ Story
- 3 Bathrooms
- 2,808 sq.ft
- $0 (Base Price)
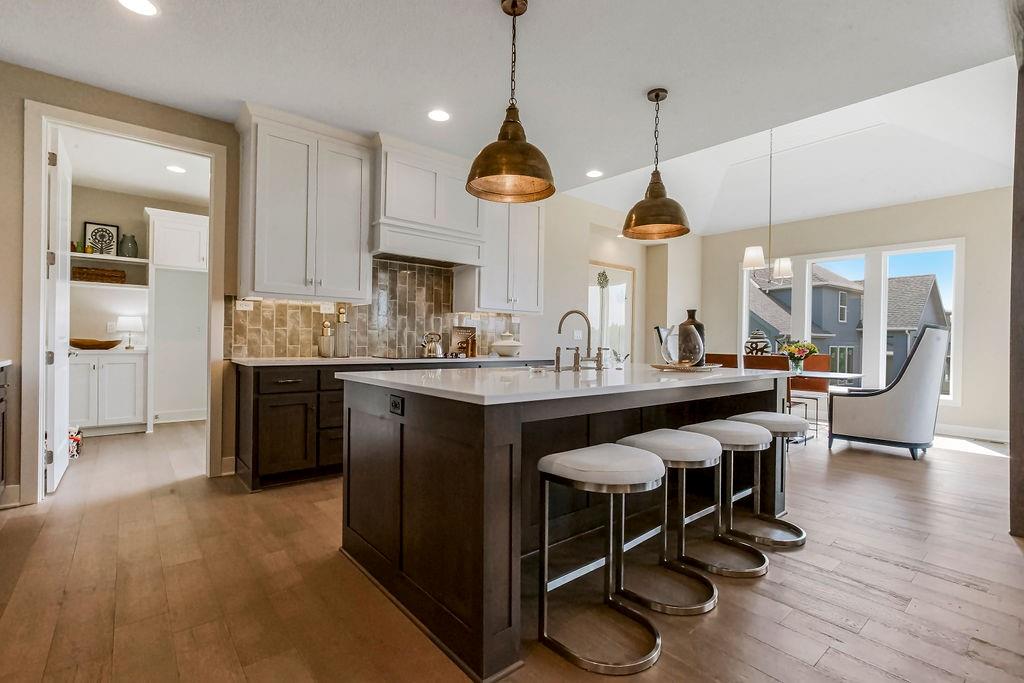
The Goodland II is a beautiful floor plan for those wishing to have their Master Suite on the main level of the home. The Great Room offers 12′ ceilings and a see-thru fireplace. The Kitchen provides plenty of space with an abundance of cabinets and a walk-in panty. Seating is available in the Breakfast area or at the island which comes standard with a granite top. There is space available on the main level for a secondary bedroom or a home office. The finished lower level can be designed for an additional 1-2 bedrooms, family room, and still have storage space to spare.
Quick Links
Available z Goodland II Homes
15649 W 168th Terrace
Parkside Reserve $776,188
The Goodland II is a beautiful floor plan for those wishing to have their Master Suite on the main level of the home. The Great Room offers 12′ ceilings and a see-thru fireplace. The Kitchen provides plenty of space with an abundance of cabinets and a walk-in panty. Seating is available in the Breakfast area or at the island which comes standard with a granite top. There is space available on the main level for a secondary bedroom or a home office. The finished lower level can be designed for an additional 1-2 bedrooms, family room, and still have storage space to spare.

