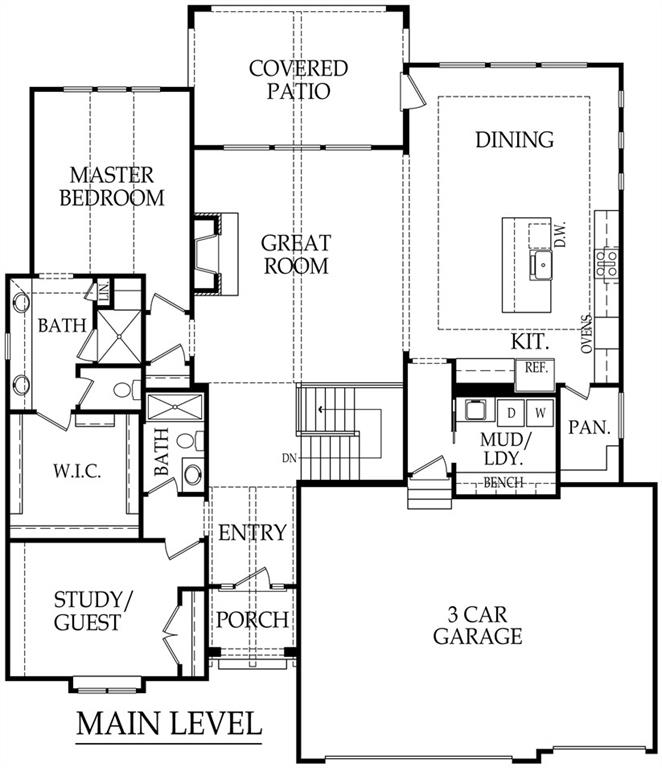
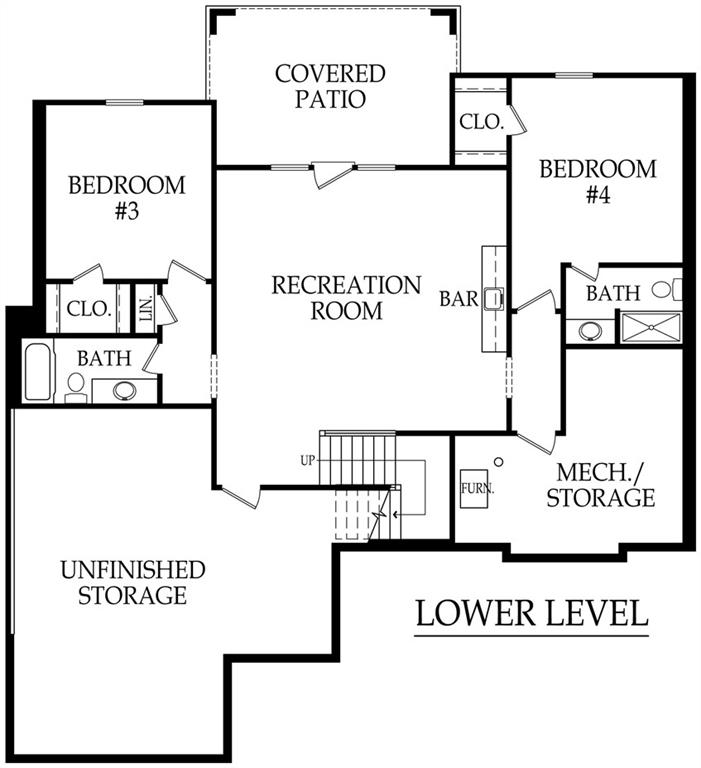
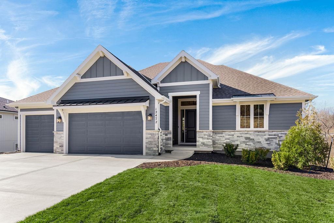
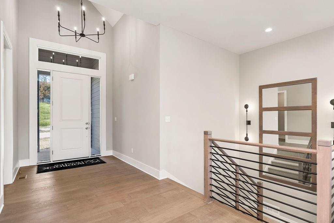
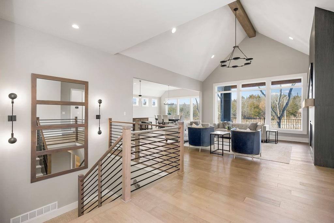
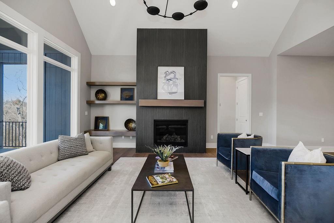
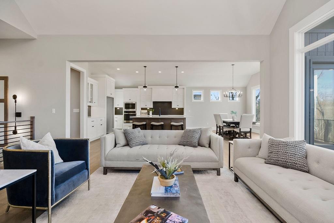
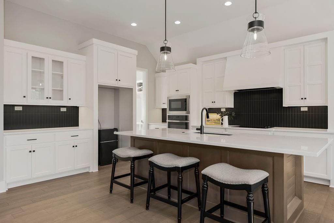
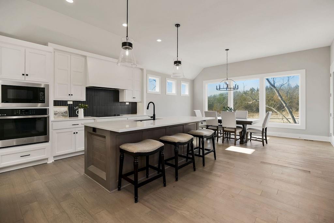
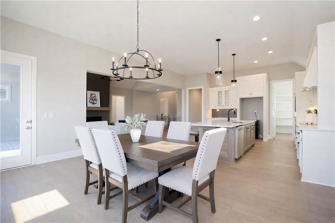
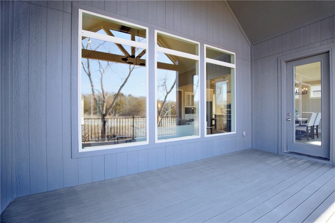
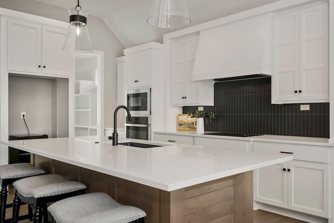
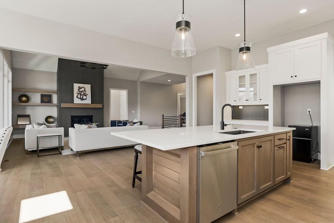
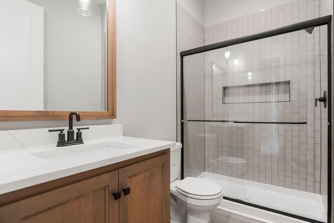
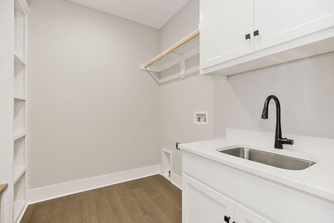
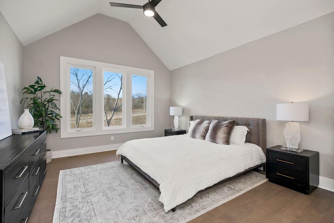
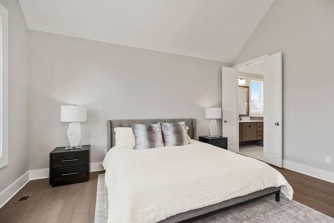
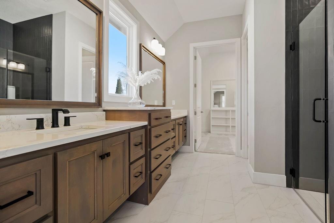
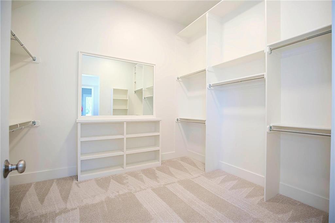
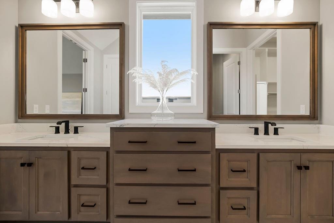
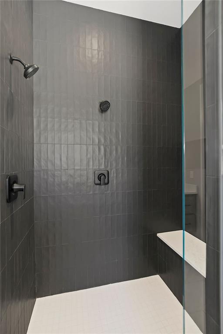
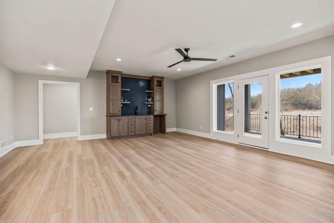
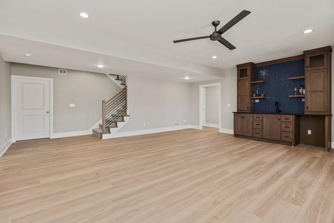
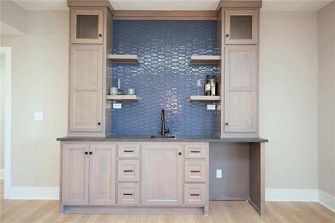
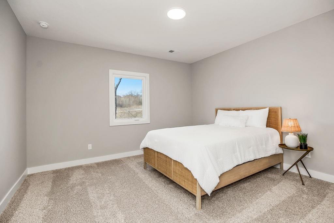
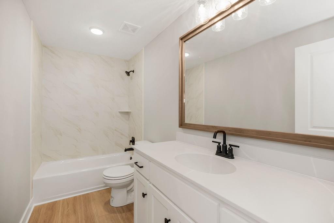
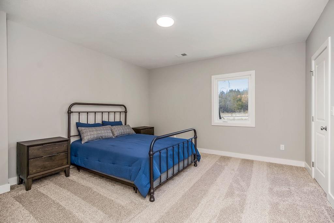
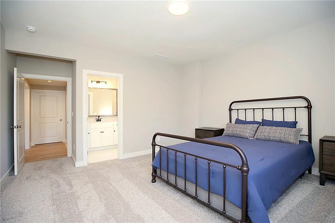
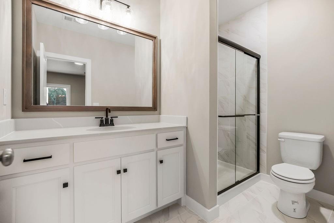
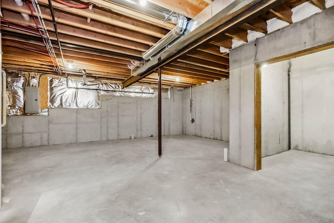
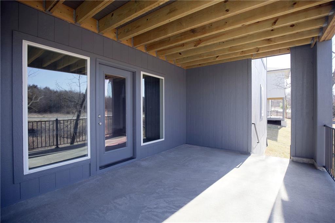
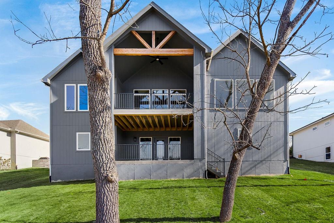
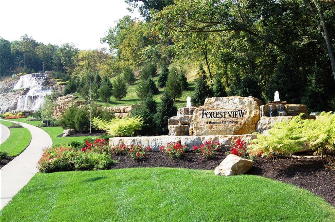
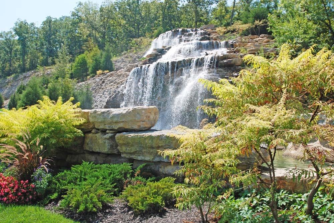
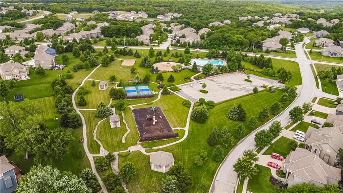
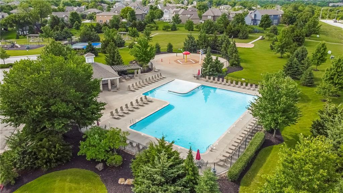
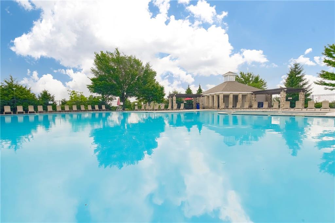
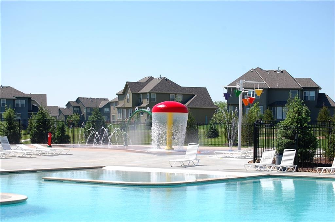
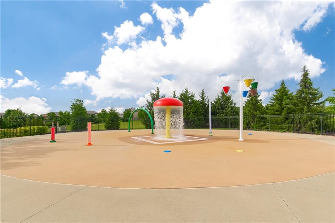
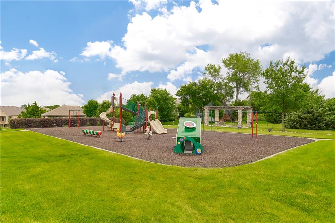
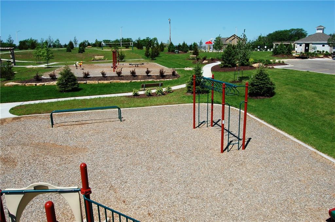
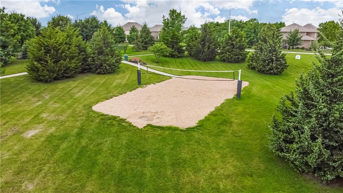
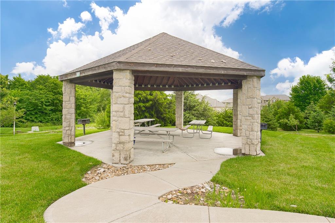
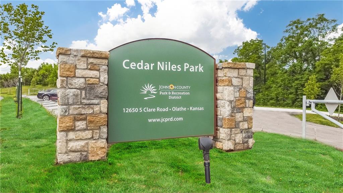
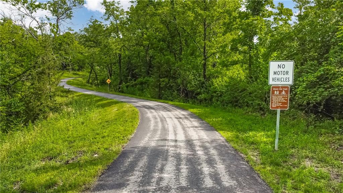
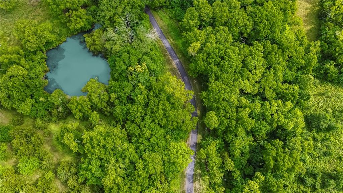
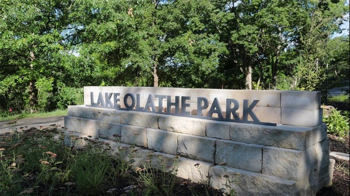
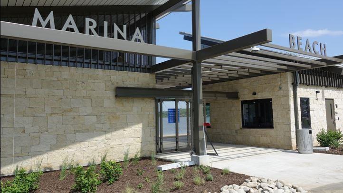
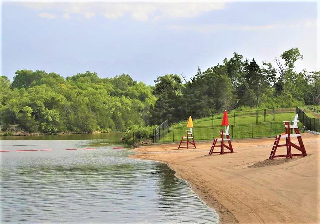
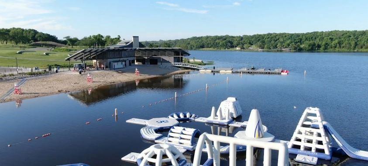
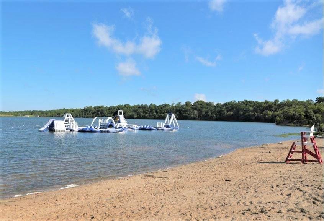
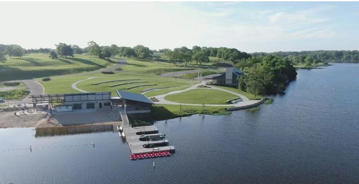
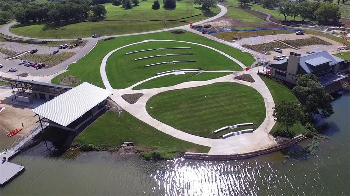
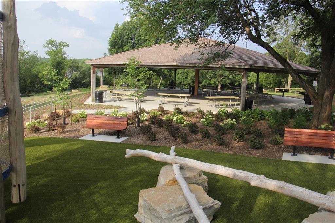
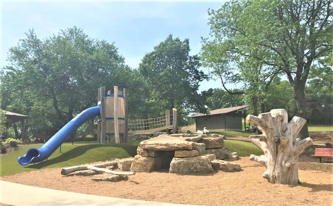
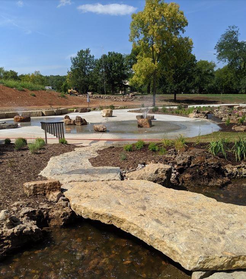
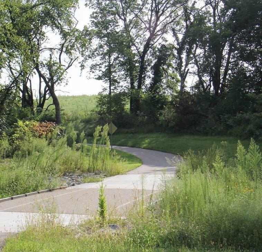
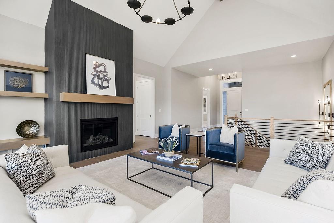
SELLER SAYS SELL IT! Buyers Contingency fell apart… your opportunity just got better! Back on market through no fault of seller and now priced $14K BELOW LIST PRICE WITH ADDITIONAL UPGRADES! Welcome to the “Campbell” Reverse, an exquisitely designed reverse by Rodrock Homes. Nestled on a private, exclusive street. Open-concept living with upgraded modern amenities, offering a truly luxurious lifestyle. Step into a bright, open floor plan where hardwood floors flow throughout, adding warmth and sophistication. The Great Room and Dining Room area is flooded with natural light thanks to a stunning wall of windows. Designer Tile-front fireplace that stretches from floor to ceiling, complemented by trendy floating shelves and a floating hearth. A large mirror in the stairwell. Kitchen features a large center island perfect for meal preparation and entertaining guests. The main-level master suite offers ultimate convenience and comfort, featuring a huge walk-in closet and a luxurious master bath with a double vanity (with center drawers) and a large walk-in shower equipped with two shower heads. Walk-out lot, perfectly connecting your lower level to the outdoors. Enjoy relaxing or hosting on the low-maintenance composite deck. The lower level is dedicated to relaxation and entertainment. Rec Room is the ideal spot for home theater, game room, or fitness area. Sophisticated wet bar makes hosting a breeze, adding a touch of custom luxury. Two additional generously sized bedrooms and two full bathrooms offer privacy and convenience for guests or family members. WALKOUT LOT. PHOTOS ARE OF ACTUAL HOME. VIRTUAL TOUR IS OF PREVIOUS MODEL HOME, TO SHOW UPGRADES. Forest View-a Premier Rodrock Community featuring Moms Council Events, Water Park, Zero Entry Pool, 50 ft Waterfall Entrance, Sand Volleyball, Playground & Picnic areas. Basketball & Pickle Ball Court. Cedar Niles Park/Walking Trails is accessible within the Community and Lake Olathe Nearby. MODEL HOME NOW FOR SALE!
12472 S Barth Road
Olathe, KS
- Forest View The Estates
- Campbell
- 4 bedrooms
- 4.0 bathrooms
- 3305 sq.ft
- Reverse 1½ Story
$900,000
MLS #2491258
Rodrock Homes of KS,